
3D VISUALIZATION SERVICE

3D Visualizations
At Romano Braun Architects, we understand the importance of visualizing your project before construction begins. Our 3D visualization services provide a clear preview of your design, helping you make confident decisions. Using SketchUp for basic models and Lumion for photorealistic renderings, we bring your vision to life with precision and detail
Why 3D Visualizations?
3D visualizations offer a valuable look at your project’s layout, design elements, and aesthetics, allowing you to explore options and make adjustments with confidence. Investing in these visual previews supports informed decision-making and a smoother design process.
Basic Visualizations with SketchUp
For initial stages, we create straightforward 3D models in SketchUp, giving you a clear view of the layout and structure without intricate details. These models are perfect for exploring early design ideas and layouts.
Key Features of Our 3D Visualizations

Enhanced Planning
Our models help you visualize the space, aiding in layout adjustments and understanding proportions.
Accurate Details
Our visualizations capture accurate dimensions and layouts, providing a clear sense of the project’s scale.

Interactive Exploration
3D models allow for easy exploration, letting you view the design from multiple angles to ensure it meets your expectations.
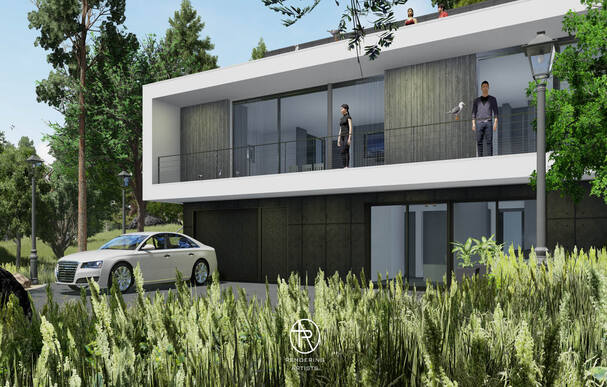
REALISTIC RENDERINGS WITH LUMION
For more advanced visualization needs, we use Lumion to create photorealistic renderings that showcase materials, lighting, and textures in stunning detail. These renderings provide a lifelike view of the final project.
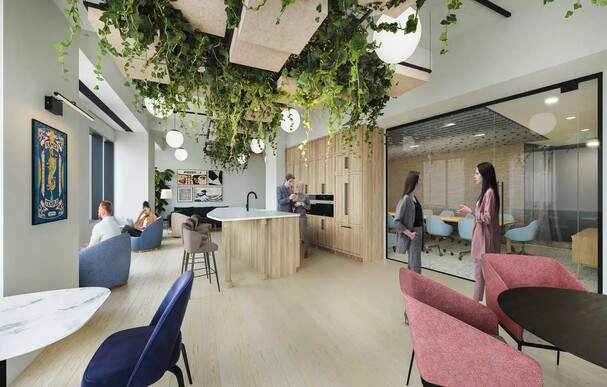
A FOCUS ON DETAIL AND ACCURACY
Our visualizations are crafted to reflect every design detail accurately, helping you see how materials, colors, and lighting will look in the completed project, ensuring no surprises.