Where building budgets go wrong
Many houses stop halfway because the money runs out. Usually not because of one big mistake, but because of many small items nobody counted.
- A price per square metre that leaves out finishes, electrics and plumbing
- Contractor quotes that can't be compared, because each one counts differently
- Extra work that appears once building has started
- Material prices that change during a long build
What you get
A cost breakdown based on your actual drawings, not a rough guess.
- 01
Bill of quantities
Every material counted from the drawings: concrete, steel, blocks, roofing and finishes.
- 02
Cost per building stage
Foundation, structure, roof, finishes and installations, each priced separately.
- 03
Labour and materials
Shown separately, so you see where the money goes.
- 04
One list for all contractors
Every contractor quotes on the same list, so you compare fairly.
- 05
Choices with prices
See what a different roof, floor or window costs before you decide.
- 06
Building in phases
If needed, we split the build into stages that fit your cash flow.
What this saves you
No stop halfway
You know the total before you start.
Fair comparison
Contractor quotes line up item by item.
Control on site
Payments follow the stages in the breakdown.
Video
Watch: where building budgets go wrong
60 seconds on the costs people forget when they plan a house.
 TikTok
Watch: where building budgets go wrongTikTok
Video coming soon.
Questions about costing & documentation
Can you calculate a design made by someone else?
Yes, if we receive complete drawings. If drawings are missing, we complete them first.
Are the prices fixed?
The breakdown uses current prices. Material prices can change, so we show which items are most sensitive.
In which currency do you calculate?
We agree on the currency with you, for example SRD or USD.
Do I need this if I already have a contractor?
Yes. It lets you check the quote line by line and pay per finished stage.
Often combined with
Which drawings does my permit need?
Building drawings & 3D
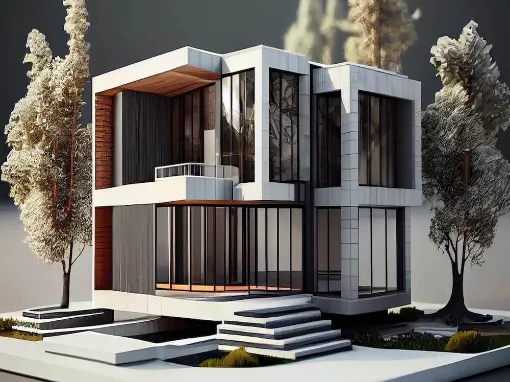
Complete building drawings for your permit application, plus 3D views so you see the house before it exists.
See building drawings
Who keeps the builder on track?
Project management
We check the work on site against the drawings and the budget, so mistakes are fixed before they are covered up.
See project management
Will my house crack or sink?
Structural analysis
We calculate the foundation, columns and beams for your design and your plot. That is what prevents cracks and sinking years later.
See structural analysis
Get a free quote for your house
Send your plot size, budget and wishes. We reply within 24 hours.