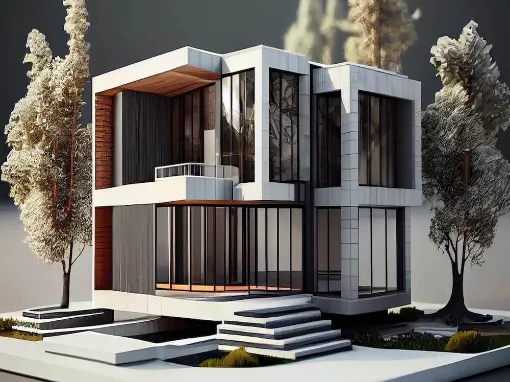
Why permit drawings cause delays
A permit application with missing or unclear drawings comes back. Every round costs weeks, and a contractor who works from incomplete drawings fills in the gaps himself.
- Missing views or details in the drawing set
- Measurements that don't match between drawings
- No structural drawings, so the contractor guesses
- Changes discovered on site instead of on paper
What you get
One complete, consistent set of drawings for your permit and your contractor.
- 01
Floor plans
Every floor with dimensions, doors, windows and room names.
- 02
Elevations and sections
All façades and cross-sections with heights and levels.
- 03
Site plan
The house on your plot, with the distances to the boundaries.
- 04
Structural drawings
Foundation, columns, beams and floors, based on our calculation.
- 05
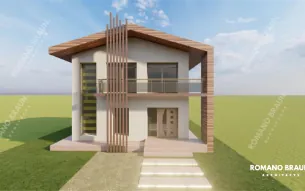
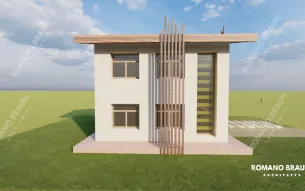
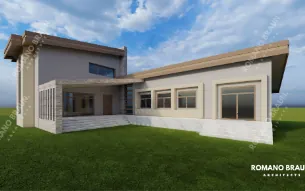
3D views
Realistic images of your house from several angles.
- 06
Changes on paper
Adjust the design before anything is built.
What this saves you
Fewer permit rounds
A complete set means fewer questions back from the authority.
Fair contractor quotes
Every contractor prices the same drawings.
Fewer surprises on site
You decide on paper, not with the walls already up.
Video
Watch: from floor plan to 3D
See how a 2D floor plan becomes a 3D house you can look at from every side.
Video coming soon.
3D views from our designs
Your plan is drawn for your plot and your family.
Questions about building drawings & 3d
What do I need to send you?
Your plot size or survey map, your wishes and your budget. If you already have a sketch or a design, send that too.
Can you redraw an existing design?
Yes. We can turn your sketch or an older design into a complete set of building drawings.
Do you also work in Guyana and Bonaire?
Yes. We also have offices in Georgetown and Kralendijk.
Do the drawings include the structure?
We can deliver the structural calculation and drawings together with the building drawings.
Often combined with
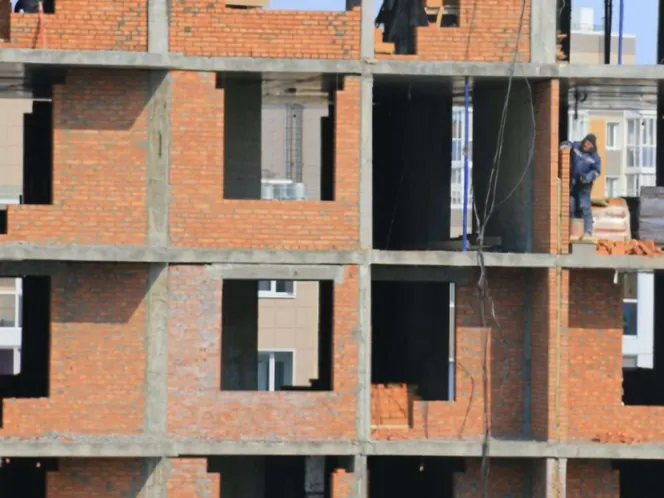
Will my house crack or sink?
Structural analysis
We calculate the foundation, columns and beams for your design and your plot. That is what prevents cracks and sinking years later.
See structural analysis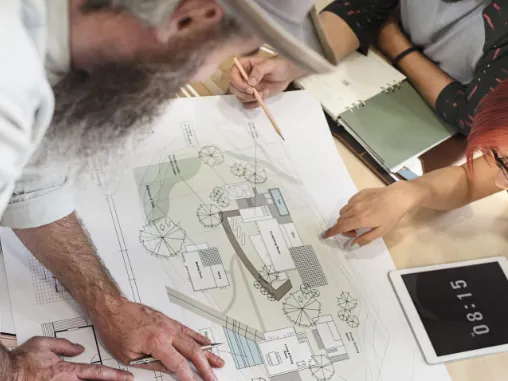
Will my budget hold?
Costing & documentation
A full cost breakdown and bill of quantities before you build. Contractors price the same plan, so you can compare fairly.
See how we calculate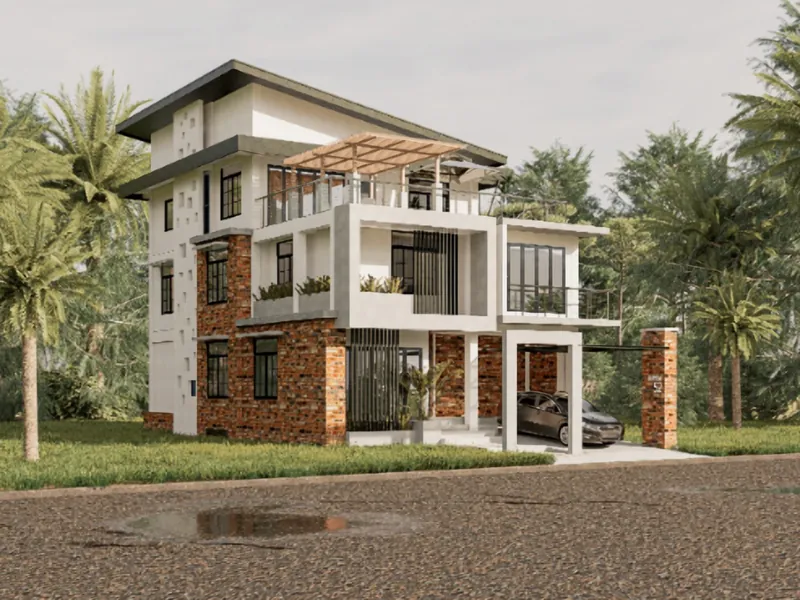
What makes a house great to live in?
Villa design
Floor plans built around how your family lives: living spaces, light, airflow and storage, drawn in 2D and 3D.
See villa design
Get a free quote for your house
Send your plot size, budget and wishes. We reply within 24 hours.