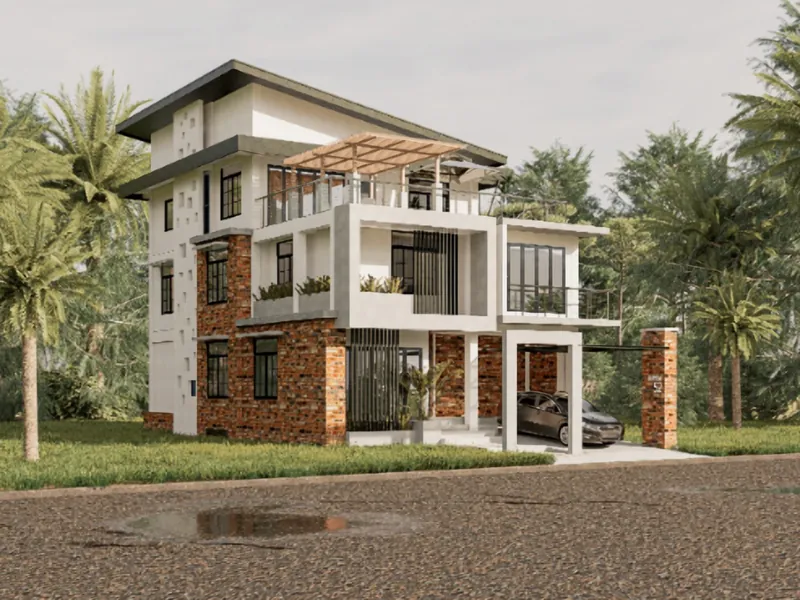
Why many big houses still feel cramped and hot
Square metres alone don't make a villa. Many large houses have one living room for everyone, a kitchen that fills the house with smoke and bedrooms that heat up in the afternoon.
- One living room for family, guests and children at the same time
- No back or outdoor kitchen, so cooking smells fill the house
- Windows on the sun side without shade, so the air conditioning runs all day
- No covered gallery, so the outdoor space stays unused
How we design your villa
Every villa design starts with your family, your plot and the path of the sun.
- 01
Living spaces that separate
Living room, family room and gallery as separate zones, so guests and family each have their place.
- 02
Cool by design
Cross-ventilation, high ceilings and deep roof overhangs, placed for the orientation of your plot.
- 03
Two kitchens
An open show kitchen, plus a back or outdoor kitchen for heavy cooking.
- 04
Covered outdoor living
A wide gallery or veranda that works in sun and in rain.
- 05
A private bedroom wing
Master suite and guest rooms on separate sides of the house.
- 06
Vastu or Feng Shui
Room directions planned from the first sketch, if you wish.
What this saves you
Lower power bills
Shade and airflow do part of the cooling before the air conditioning starts.
No costly changes later
You see the villa in 3D and change it on paper, not on site.
A house that fits for decades
Room for guests, children and later an extra floor or extension.
Video
Watch: walking through a villa design
See how a villa plan comes together: zones, airflow, kitchens and gallery, shown in 3D.
Video coming soon.
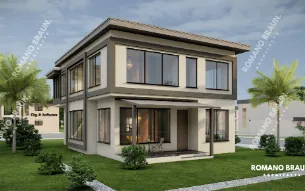
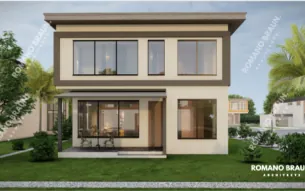
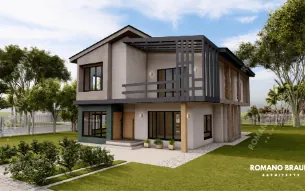
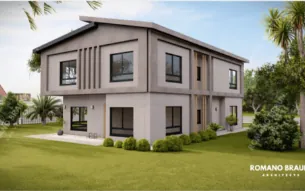
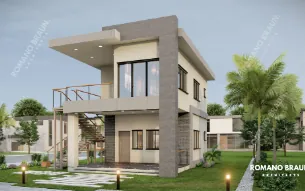
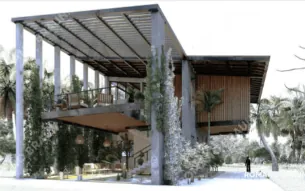
Villa designs we have drawn
Your plan is drawn for your plot and your family.
Questions about villa design
How big does a villa need to be?
It is not about size alone. A villa has separate living zones, covered outdoor space and good airflow. We design that on your plot and within your budget.
Can you design for my plot?
Yes. Send us your plot size and location, and we fit the design to its shape and orientation.
Do I see the villa before it is built?
Yes. You get floor plans and 3D views, so you can change things on paper first.
Can you also do the permit drawings and the costing?
Yes. We prepare the building drawings, the cost breakdown and the structural calculation for the same design.
Often combined with
Which drawings does my permit need?
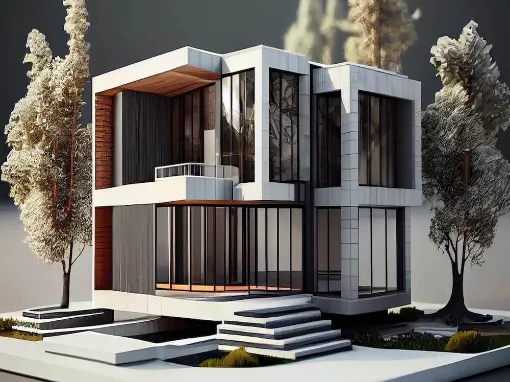
Building drawings & 3D
Complete building drawings for your permit application, plus 3D views so you see the house before it exists.
See building drawings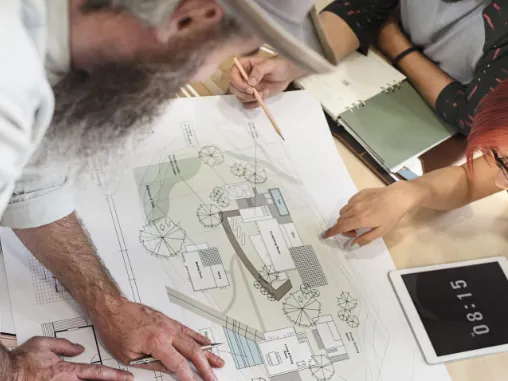
Will my budget hold?
Costing & documentation
A full cost breakdown and bill of quantities before you build. Contractors price the same plan, so you can compare fairly.
See how we calculate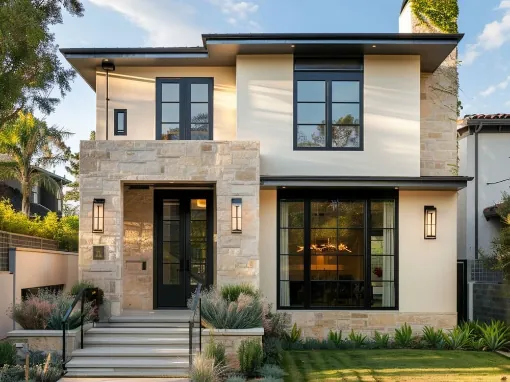
Vastu Shastra & Feng Shui
Vastu & Feng Shui
On paper, Vastu or Feng Shui is a drawing change.
See Vastu & Feng Shui
Get a free quote for your house
Send your plot size, budget and wishes. We reply within 24 hours.