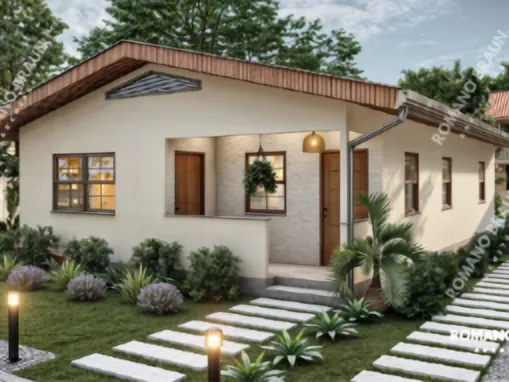
Where small houses lose space and comfort
Most small houses are not too small. They lose space to corridors and odd corners, and to rooms that are too hot to use.
- Long corridors that take up a whole room's worth of space
- Low ceilings and small windows that make the house feel tight
- No shade, so the house heats up and the power bill climbs
- A foundation that cannot carry an extra floor later
How we design your small house
We start with how you live, then give every square metre a job.
- 01
No wasted corridors
Rooms open off the living area, so the space goes to rooms you use.
- 02
Open living and kitchen
One bright space that feels larger than its size.
- 03
Shade and airflow
Roof overhang, window placement and cross-ventilation keep it cool.
- 04
Storage built in
Built-in closets and niches keep the rooms clear.
- 05
Ready to grow
Foundation and columns calculated for an extra floor or an extension.
- 06
Vastu or Feng Shui
The right entrance direction and room order, also on a small plot.
What this saves you
Lower building cost
Less corridor and wasted space means fewer square metres to build.
Lower power bills
A house that stays cooler needs less air conditioning.
Build more later
The structure is ready for the next step, without breaking down.
Video
Watch: a small house that feels big
60 seconds on how an open layout and shade make a small house comfortable.
 TikTok
Watch: a small house that feels bigTikTok
Video coming soon.
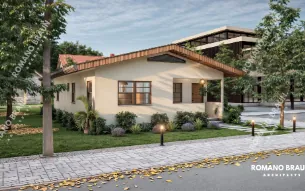
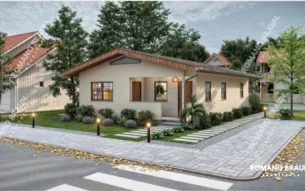
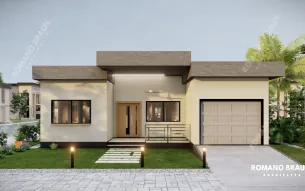
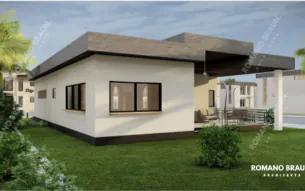
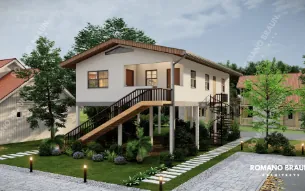
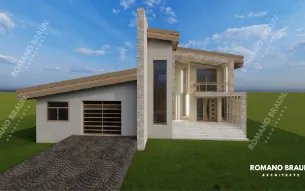
Small house designs we have drawn
Your plan is drawn for your plot and your family.
Questions about small house design
What is the smallest house you design?
We design for your plot and budget. Send us the plot size and what you need, and we tell you what fits.
Can I add a floor later?
Yes, if the foundation and columns are calculated for it from the start. We include that in the structural calculation.
Is a small house cheaper to design?
Usually yes, because there is less to draw. You get a clear price in your quote.
Do you also make the permit drawings?
Yes. We prepare the complete building drawings for your permit application.
Often combined with
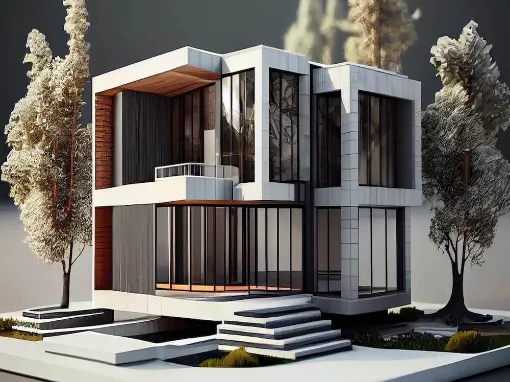
Which drawings does my permit need?
Building drawings & 3D
Complete building drawings for your permit application, plus 3D views so you see the house before it exists.
See building drawings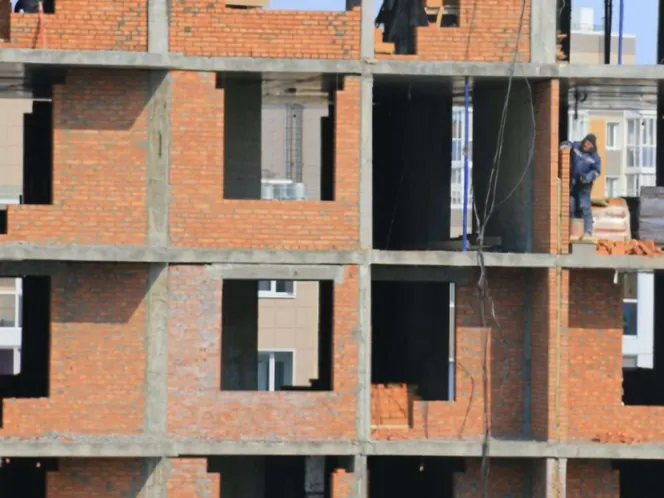
Will my house crack or sink?
Structural analysis
We calculate the foundation, columns and beams for your design and your plot. That is what prevents cracks and sinking years later.
See structural analysis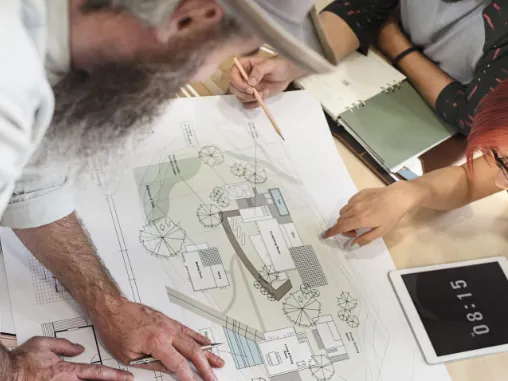
Will my budget hold?
Costing & documentation
A full cost breakdown and bill of quantities before you build. Contractors price the same plan, so you can compare fairly.
See how we calculate
Get a free quote for your house
Send your plot size, budget and wishes. We reply within 24 hours.