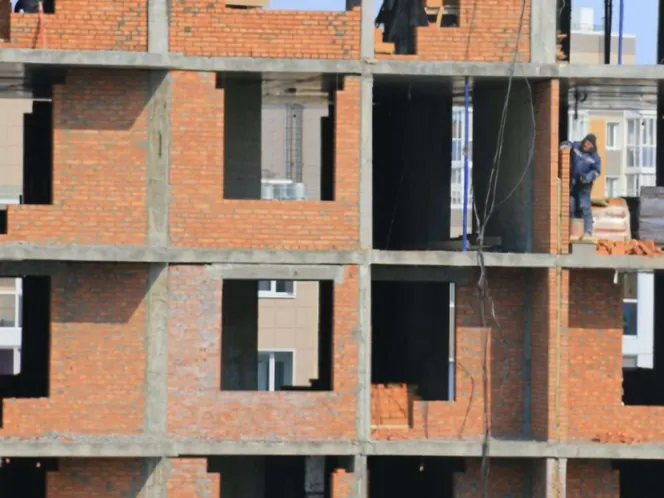
Cracks and sinking start below the ground
Many houses in Suriname get cracked walls or sunken floors within a few years. Much of coastal Suriname is built on soft clay, and a foundation that was guessed instead of calculated slowly gives way.
- Foundations sized by habit, not by the weight of the house
- Too little or badly placed reinforcement steel
- Heavier changes, like an extra floor or a concrete roof, added without a new calculation
- Poor drainage around the house that softens the ground

How we calculate your structure
From the ground up, for the real weight of your design.
- 01
Plot and soil first
We look at your plot, soil conditions and drainage before we design the foundation.
- 02
Every load counted
Walls, floors, roof, water tanks and future floors go into the calculation.
- 03
Foundation design
Type, depth and size of the foundation for your soil and your house.
- 04
Columns, beams and slabs
Sizes and reinforcement for every structural part.
- 05
Structural drawings
Clear drawings the contractor builds from.
- 06
Check before pouring
We check the reinforcement on site before the concrete goes in.
What this saves you
No crack repairs
Repairing a sinking house costs far more than calculating it right.
Room for an extra floor
Planned now, built later without breaking down.
A house that keeps its value
Straight walls and floors, year after year.
Video
Watch: why houses crack
60 seconds on the three most common causes of cracks, and how to avoid them.
 TikTok
Watch: why houses crackTikTok
Video coming soon.
Questions about structural analysis
Can you look at an existing house with cracks?
Send us photos of the cracks on WhatsApp. We tell you what we see and what the next step is.
Do I need a soil investigation?
That depends on your plot and the size of the house. We tell you when one is needed.
Can my house get an extra floor later?
Yes, if we calculate the foundation and columns for it now.
Is the structural calculation part of the building drawings?
We can deliver both together for the same design.
Often combined with
Which drawings does my permit need?
Building drawings & 3D
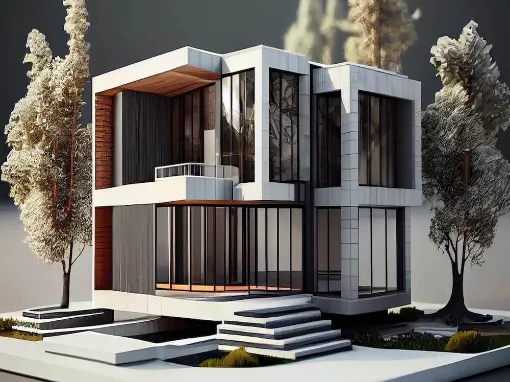
Complete building drawings for your permit application, plus 3D views so you see the house before it exists.
See building drawings
Who keeps the builder on track?
Project management
We check the work on site against the drawings and the budget, so mistakes are fixed before they are covered up.
See project management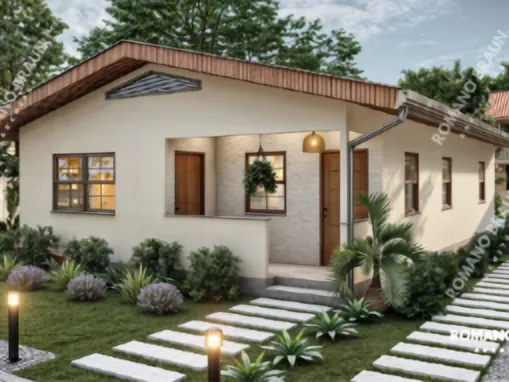
Can a small budget still give a comfortable house?
Small house design
On a smaller budget every square metre counts.
See small house design
Get a free quote for your house
Send your plot size, budget and wishes. We reply within 24 hours.