
Why builds run late and over budget
Most owners can't be on site every day, especially when they work full time or live abroad. And few can judge reinforcement or concrete. Mistakes get covered up and show up years later.
- Work that doesn't match the drawings
- Payments made before the work is finished
- No one checking the steel before the concrete is poured
- Extra costs that appear without agreement

What we do on site
Your eyes on the building site, from foundation to handover.
- 01
Choosing a contractor
We compare quotes on the same cost breakdown.
- 02
Checks at key stages
Foundation, steel, concrete, roof and finishes.
- 03
Payment control
Each payment linked to a finished, checked stage.
- 04
Photo updates
Progress with photos, also when you are abroad.
- 05
Changes in writing
Every change priced and agreed before it is built.
- 06
Final inspection
A list of open points before handover, fixed before the last payment.
What this saves you
Mistakes caught early
Fixed before they are covered up.
Money for finished work
No payments for work that isn't done.
Peace of mind from abroad
You see the progress without being on site.
Video
Watch: a site check, step by step
What we check before the concrete is poured, and why it matters for your house.
Video coming soon.
Questions about project management
Do you build the house yourselves?
We manage and check the contractor. If you don't have one yet, we help you choose.
I live abroad. Can you still manage my build?
Yes. You get regular updates with photos, and payments go per checked stage.
How often are you on site?
At every key stage, and more often when needed. We agree on this in the quote.
Can you take over a build that has already started?
Yes. We first check what has been built, then continue from there.
Often combined with
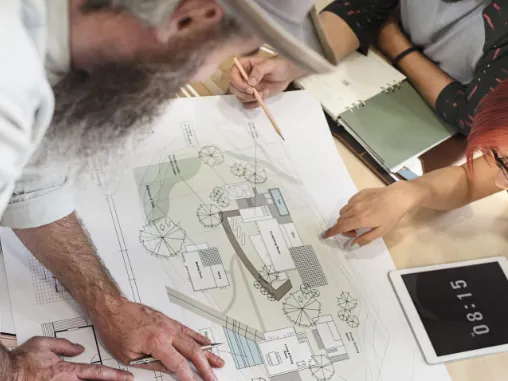
Will my budget hold?
Costing & documentation
A full cost breakdown and bill of quantities before you build. Contractors price the same plan, so you can compare fairly.
See how we calculate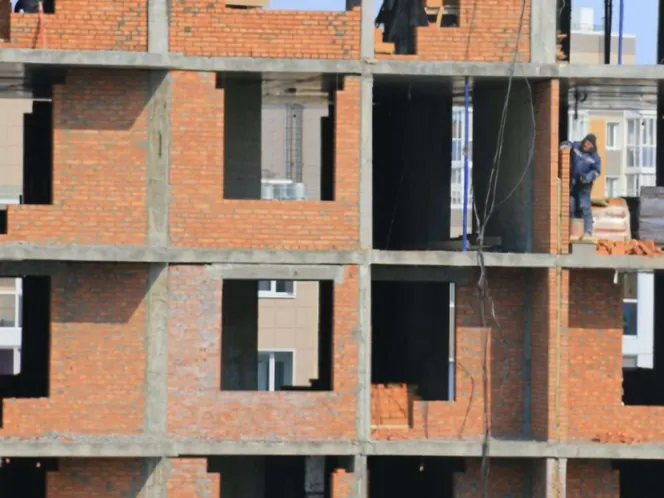
Will my house crack or sink?
Structural analysis
We calculate the foundation, columns and beams for your design and your plot. That is what prevents cracks and sinking years later.
See structural analysis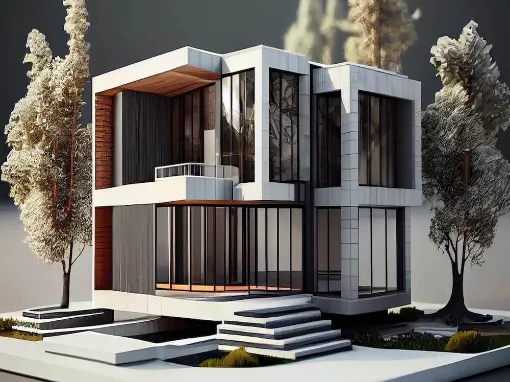
Which drawings does my permit need?
Building drawings & 3D
Complete building drawings for your permit application, plus 3D views so you see the house before it exists.
See building drawings
Get a free quote for your house
Send your plot size, budget and wishes. We reply within 24 hours.